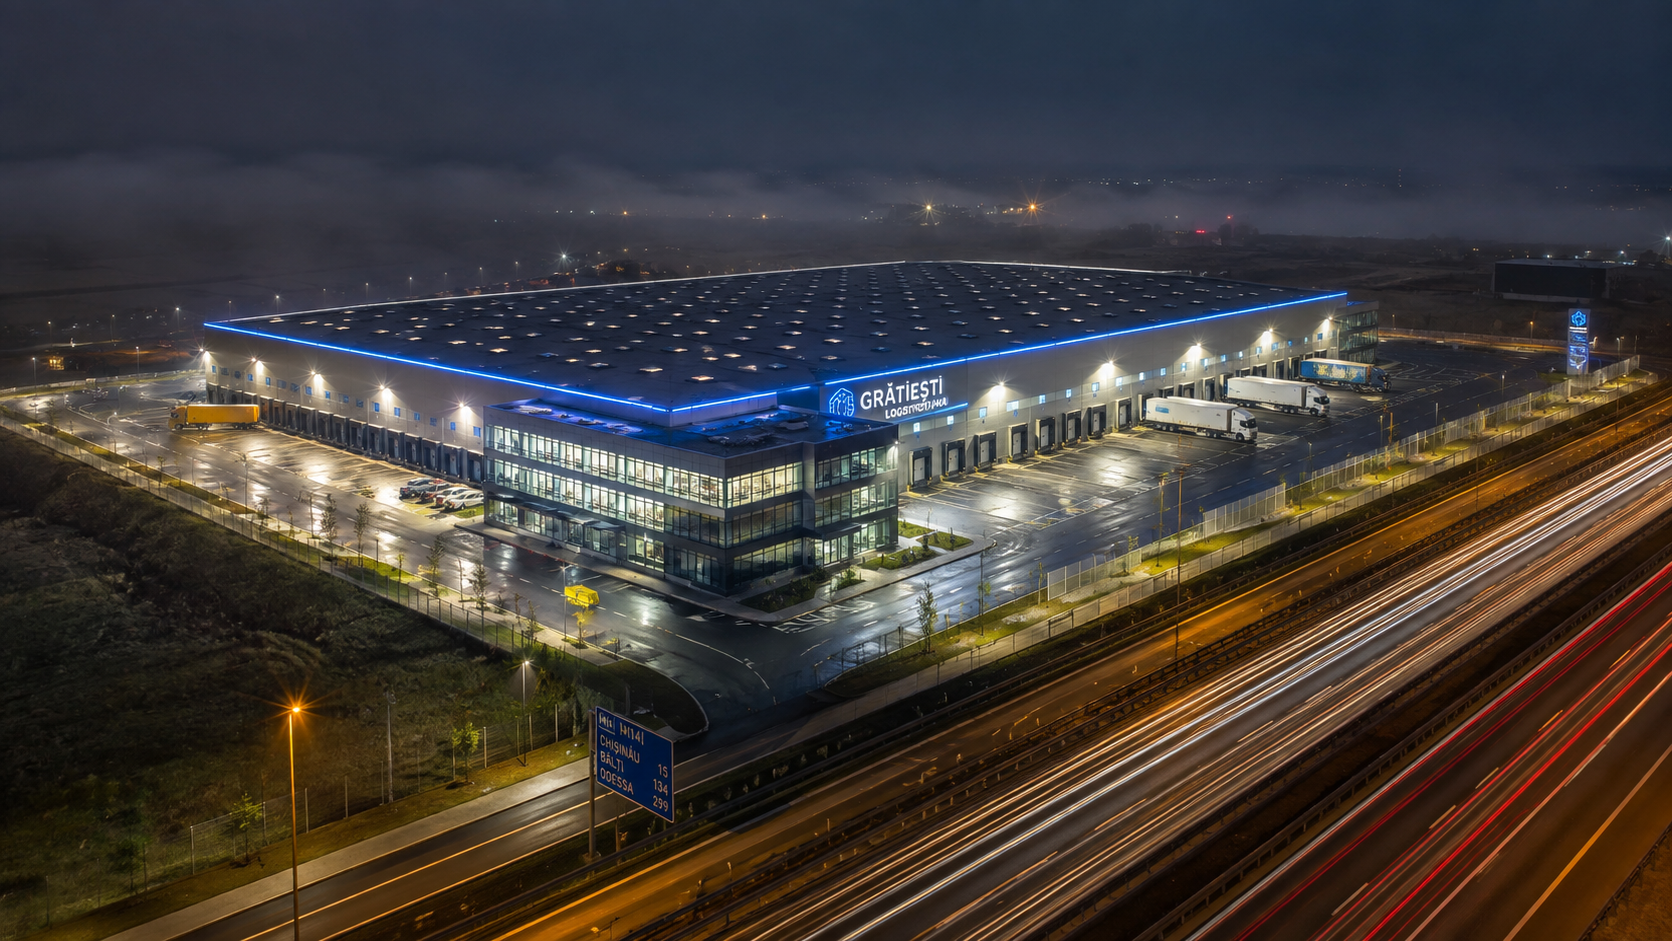
Grătiești Logistics Hub
MODERN CLASS A INDUSTRIAL PARK

Grătiești
Logistics Hub

Premium logistics and industrial development strategically located near Chișinău, Moldova, designed for warehousing, distribution, manufacturing and cold chain operations.
7.24 ha

Site Area

26,000+

Warehouse m²

Class A

Industrial Standard

Solar Ready

ESG Infrastructure
WHY GRĂTIEȘTI?

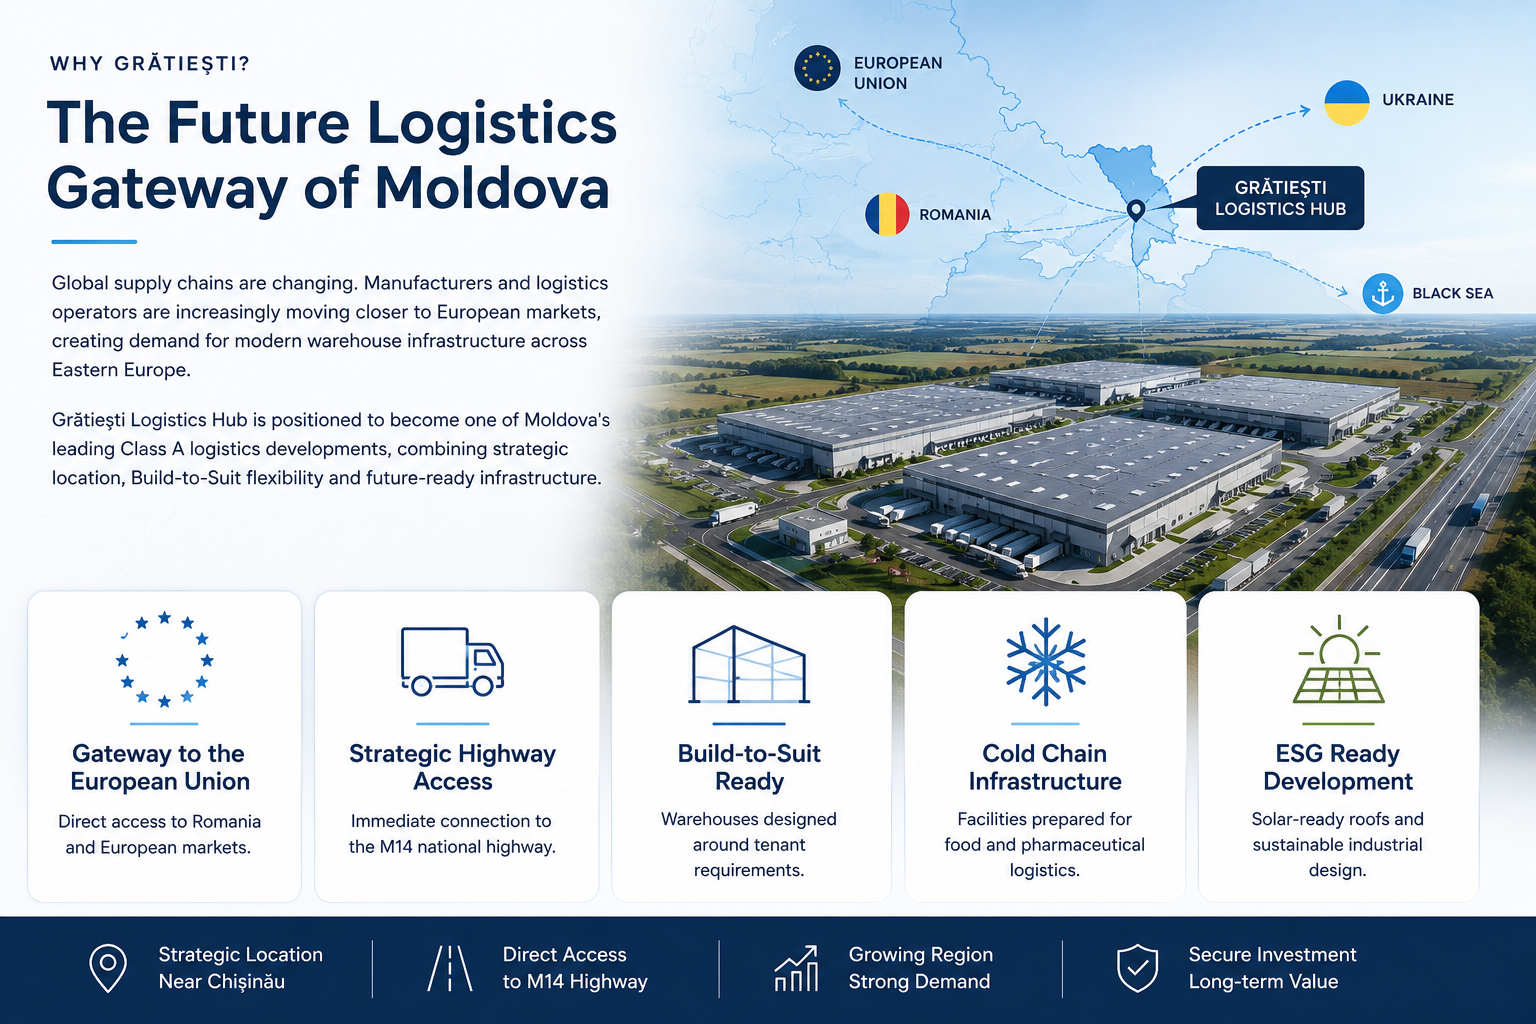
The Future Logistics Gateway of Moldova

Global supply chains are changing. Manufacturers and logistics operators are increasingly moving closer to European markets, creating demand for modern warehouse infrastructure across Eastern Europe.

Grătiești Logistics Hub is positioned to become one of Moldova's leading Class A logistics developments, combining strategic location, Build-to-Suit flexibility and future-ready infrastructure.

Why Gratesti Logistics Hub
STRATEGIC LOCATION

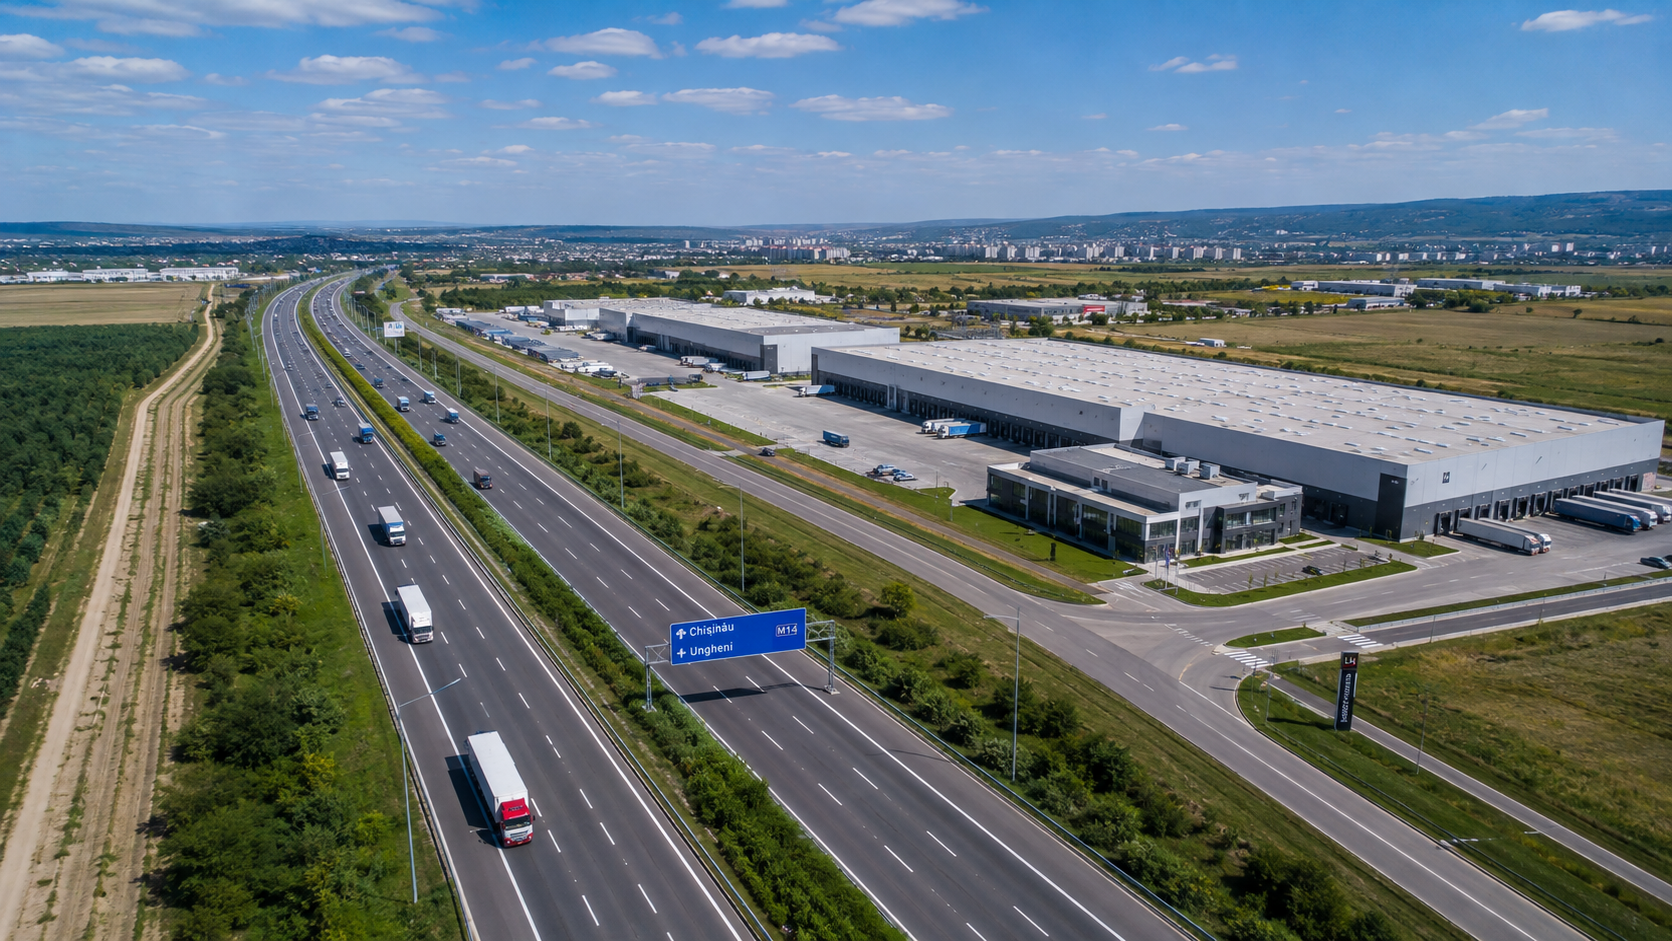
Prime Location Near Chișinău

Grătiești Logistics Hub is strategically positioned adjacent to Moldova's M14 highway, providing immediate access to Chișinău, Romania, Ukraine and the country's primary logistics corridors.

📍 M14 Highway Immediate Access
🏙 Chișinău 10–15 Minutes
✈ International Airport Approx. 20 Minutes
🇷🇴 Romania Direct EU Connection
🇺🇦 Ukraine Regional Trade Corridor
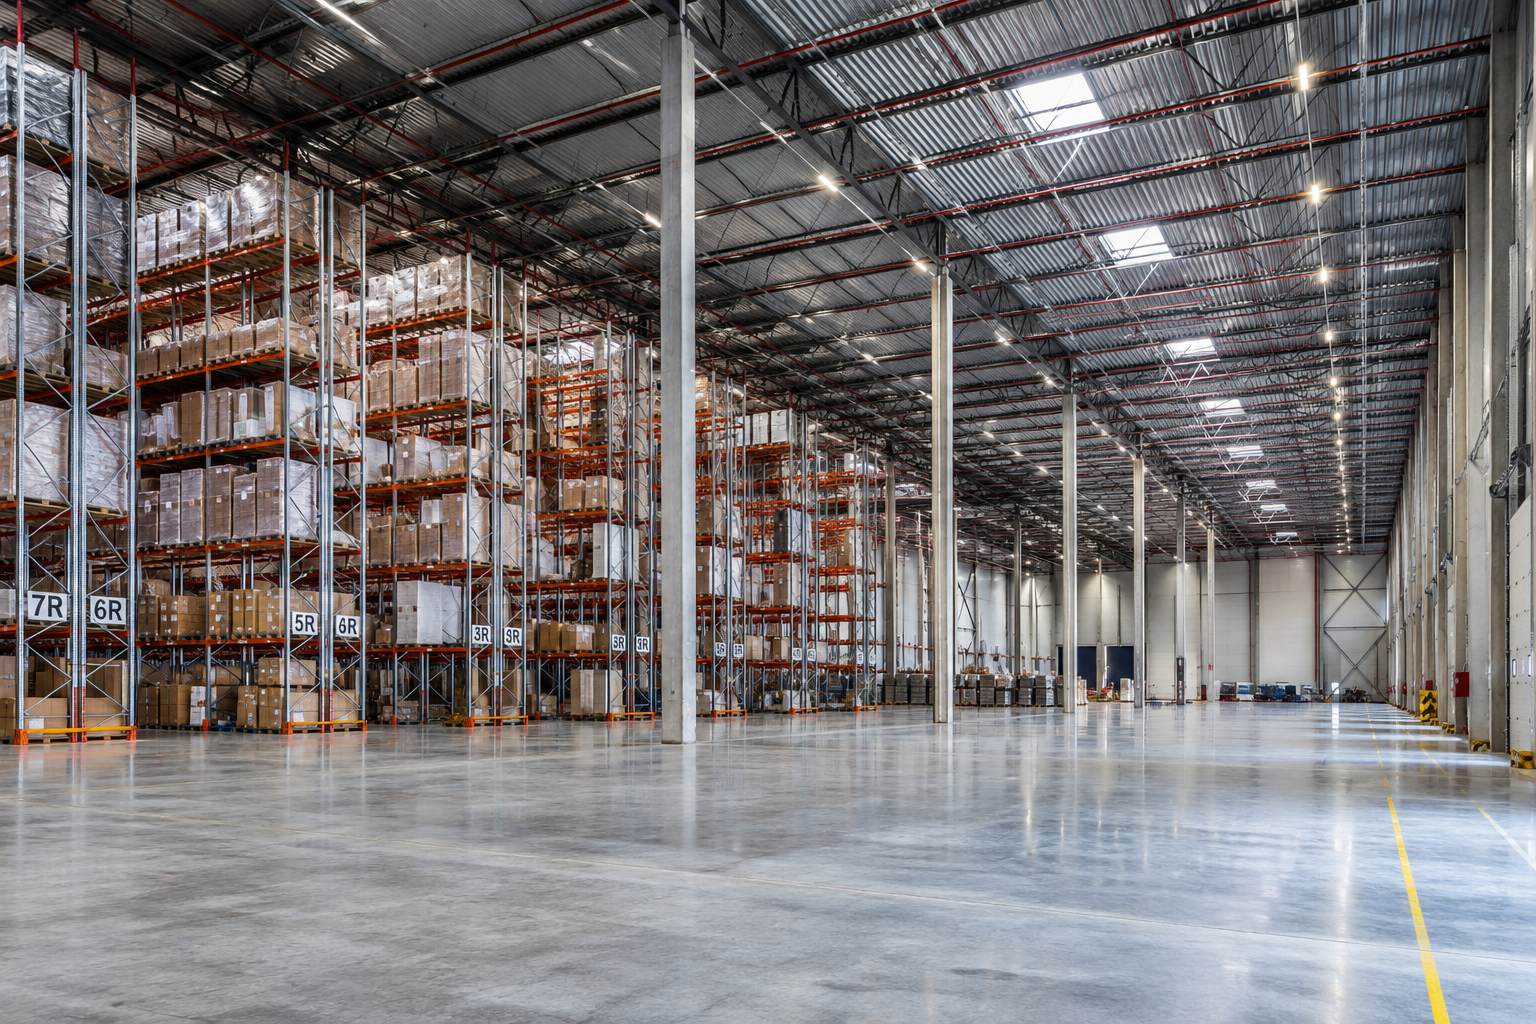
Warehouse Interior
WAREHOUSE SPECIFICATION

Modern Class A Warehouse Space

Designed to meet the operational requirements of logistics, e-commerce, manufacturing and distribution companies with maximum flexibility and operational efficiency.

  • ✔ 12+ m Clear Height
  • ✔ Heavy Duty Concrete Floor
  • ✔ Modern LED Lighting
  • ✔ Wide Column Grid
  • ✔ High Capacity Racking
  • ✔ ESFR Fire Protection Ready
  • ✔ Flexible Warehouse Modules
PROJECT HIGHLIGHTS

Key Advantages at a Glance

7.24 ha

Development Site

26,000+

Warehouse m²

Class A

Industrial Standard

Build-to-Suit

Flexible Solutions

Cold Storage

Temperature Controlled

Solar Ready

ESG Infrastructure

ABOUT THE PROJECT

An Integrated Circular Economy Industrial Ecosystem

Grătiești Logistics Hub is conceived as a next-generation industrial ecosystem that integrates logistics, cold chain, circular manufacturing and AgTech into a single sustainable development built according to modern European NZEB (Nearly Zero-Energy Building) principles.

The project is organized into three complementary technological blocks sharing energy, logistics and utility infrastructure to create one of the region's first integrated circular economy industrial ecosystems.

Integrated Circular Economy Industrial Ecosystem
BLOCK 1

International Logistics & Customs Center

18,000 m² Class A logistics warehouse with 12 m clear height, cross-docking operations, customs and phytosanitary facilities together with a 2,000 m² administrative office.

BLOCK 2

Cold Chain & Circular Manufacturing Hub

Multi-temperature cold storage, SME innovation incubator, sustainable packaging production, pallet pooling, water recycling and heat recovery infrastructure supporting circular manufacturing.

BLOCK 3

AgTech Innovation Hub

High-tech greenhouses, seed breeding centre, soil laboratory, GIS monitoring and industrial hemp processing powered by recovered thermal energy from the cold chain complex.

TECHNICAL SPECIFICATIONS

Warehouse Technical Parameters

Designed in accordance with modern European logistics standards, providing flexibility, efficiency and long-term operational reliability.

Site Area 7.24 ha
Warehouse Area 26,000+ m²
Clear Height 12 m
Floor Load Capacity 5–7 t/m²
Loading Docks 24+
Truck Court Depth 35 m
Office Space Flexible Layout
Fire Protection ESFR Ready
Lighting LED
Roof Solar Ready
Power Supply High Capacity
Truck Parking 500+ Spaces
LOGISTICS PARK

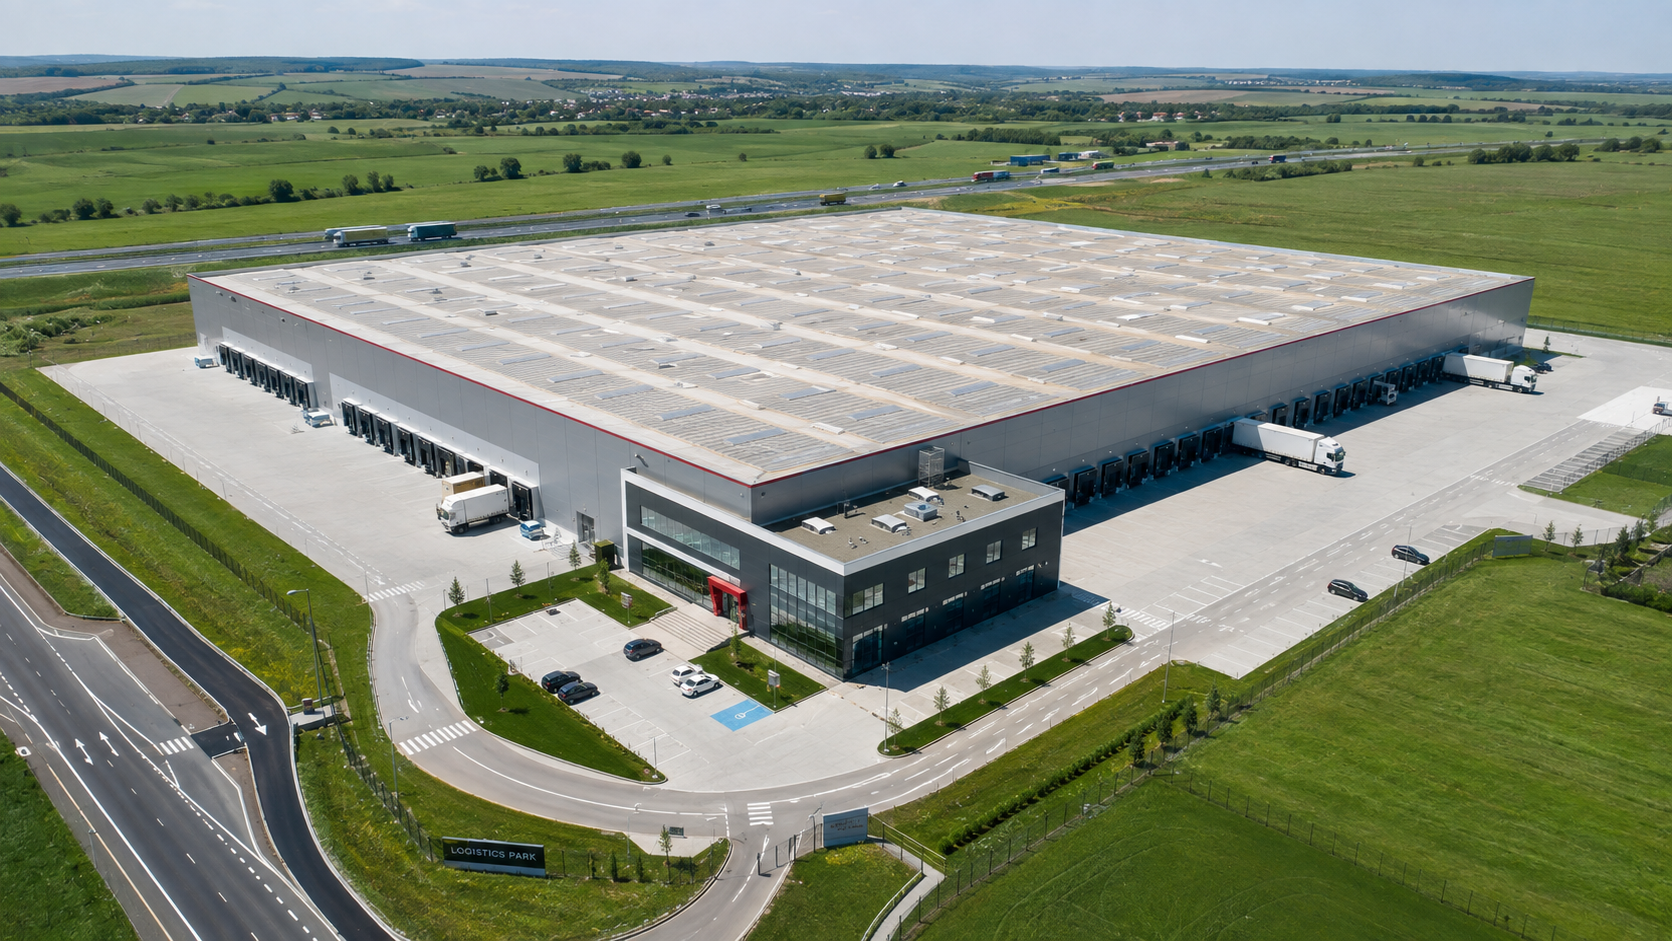
Premium Industrial Facilities

The logistics park combines efficient warehouse layouts, modern truck circulation, sustainable infrastructure and flexible development opportunities.

  • ✔ Grade A Warehouses
  • ✔ Build-to-Suit Solutions
  • ✔ Flexible Unit Sizes
  • ✔ ESG Ready Infrastructure
  • ✔ Future Expansion Capacity
Industrial Park
LOGISTICS OPERATIONS

Efficient Loading & Distribution

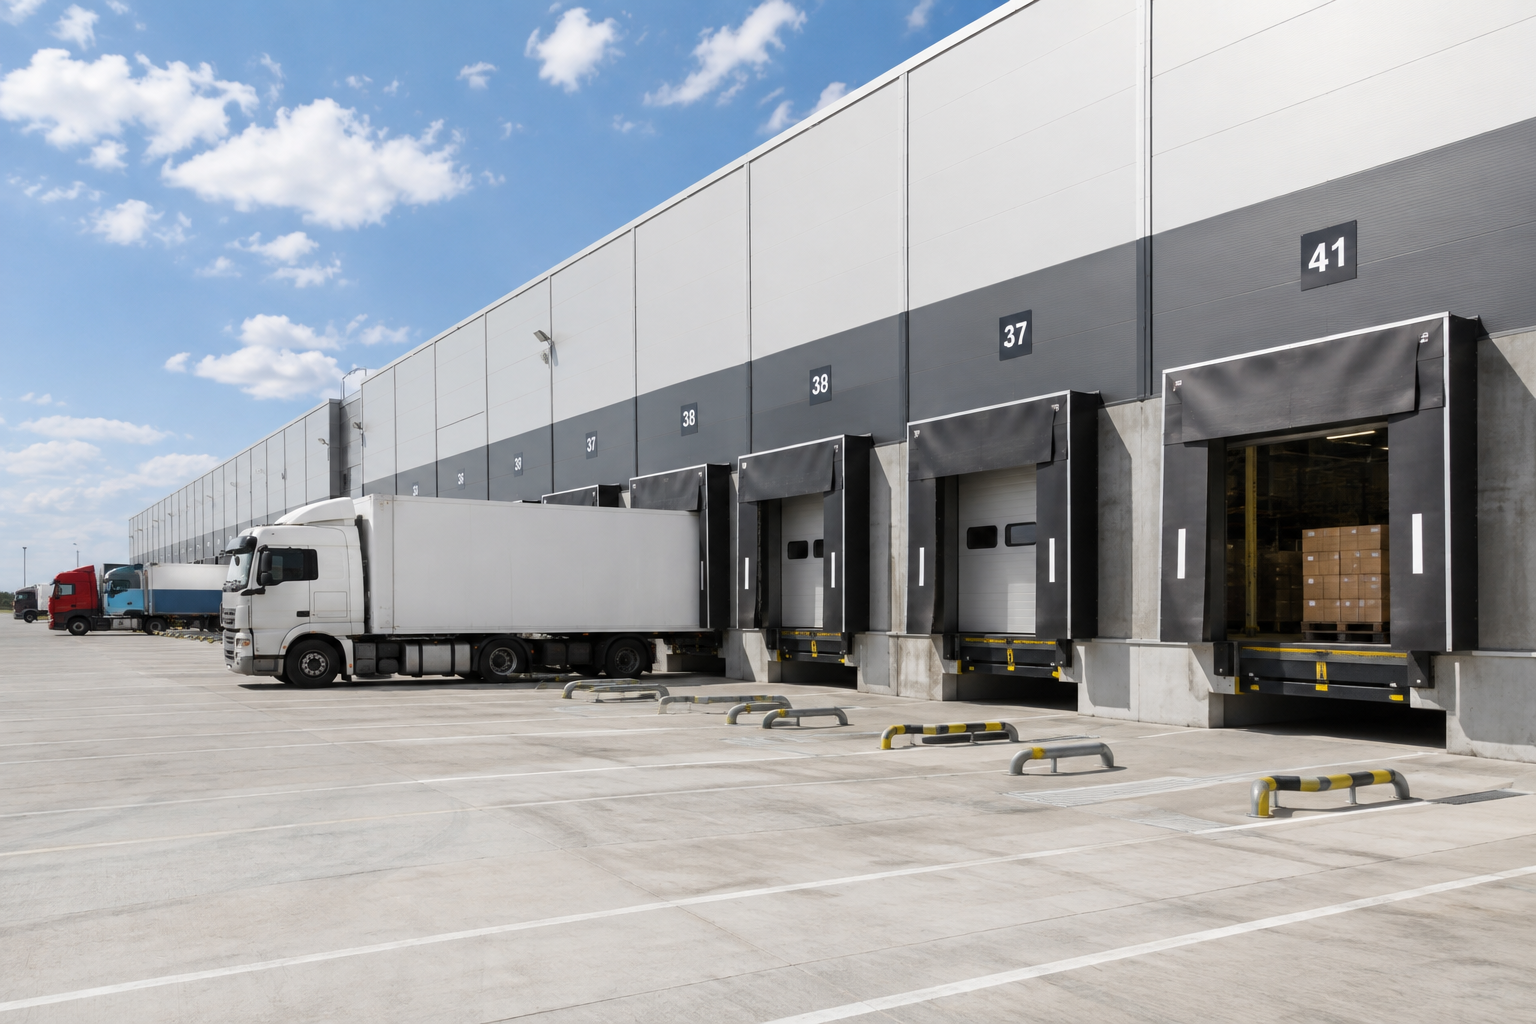
Modern loading infrastructure designed for fast truck turnaround, cross-docking and efficient cargo handling.

Loading Docks

Cross Dock

Fast cargo transfer between incoming and outgoing transportation.

Hydraulic Dock Levelers

Modern dock equipment for safe and efficient loading operations.

24/7 Operations

Continuous logistics operations with spacious truck maneuvering areas.

COLD CHAIN

Temperature Controlled Warehousing

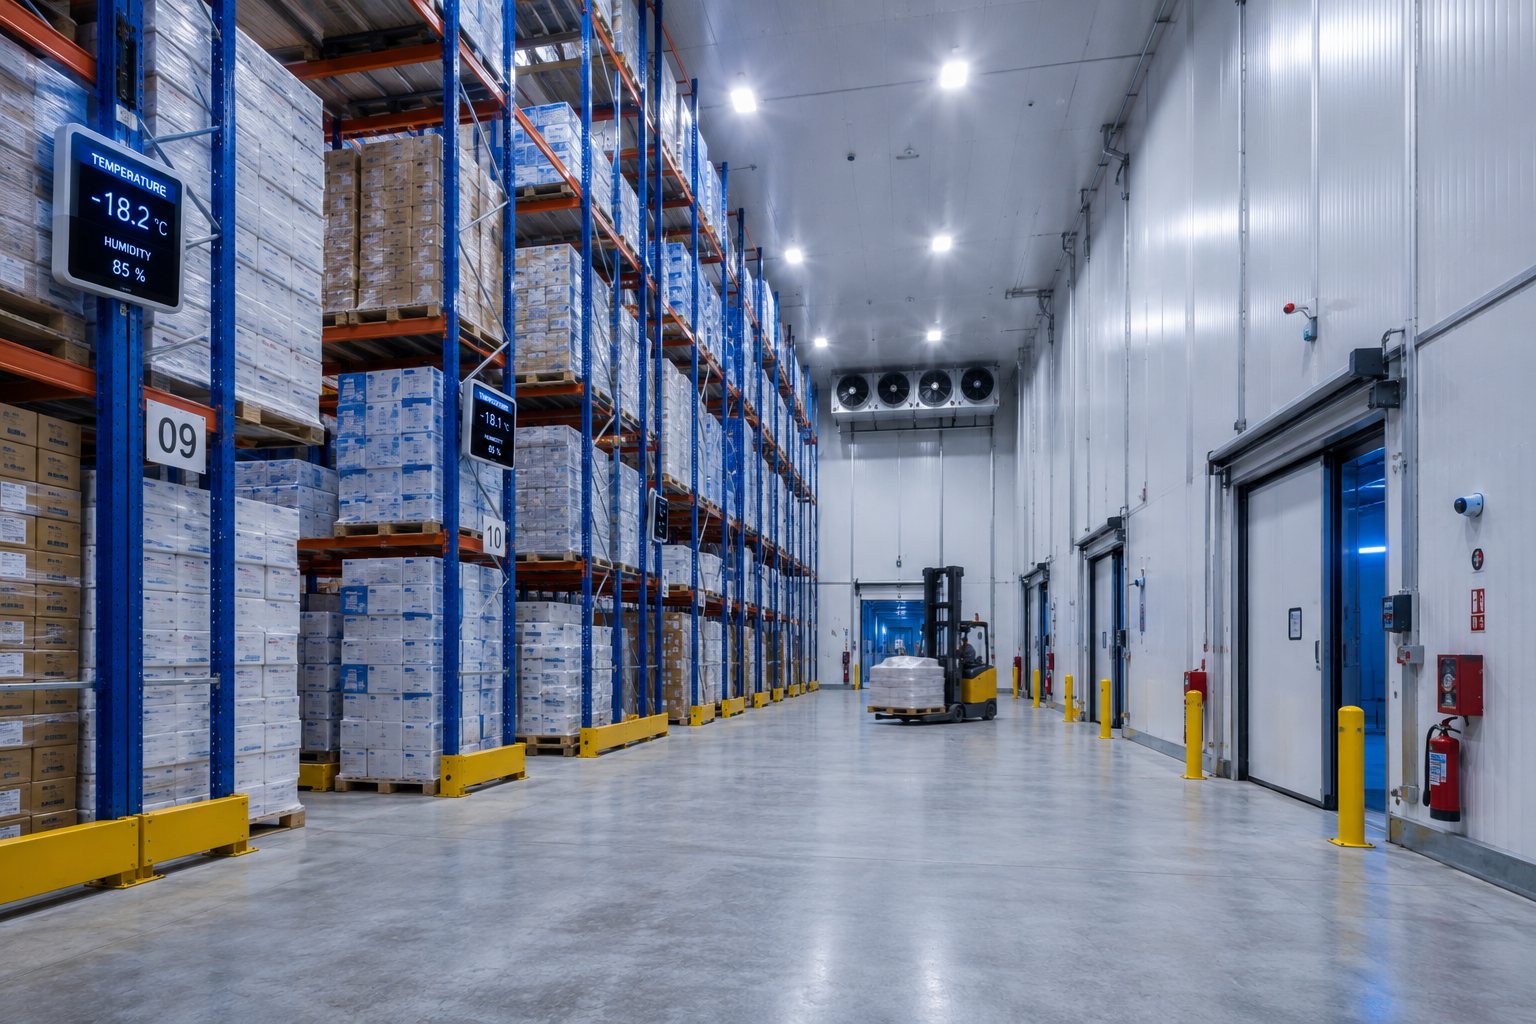
Dedicated cold storage facilities suitable for food, pharmaceutical and temperature-sensitive products with continuous environmental monitoring.

  • ✔ Frozen Storage
  • ✔ Chilled Storage
  • ✔ Food Logistics
  • ✔ Pharmaceutical Logistics
  • ✔ Temperature Monitoring
  • ✔ Modern Refrigeration Systems
Cold Storage
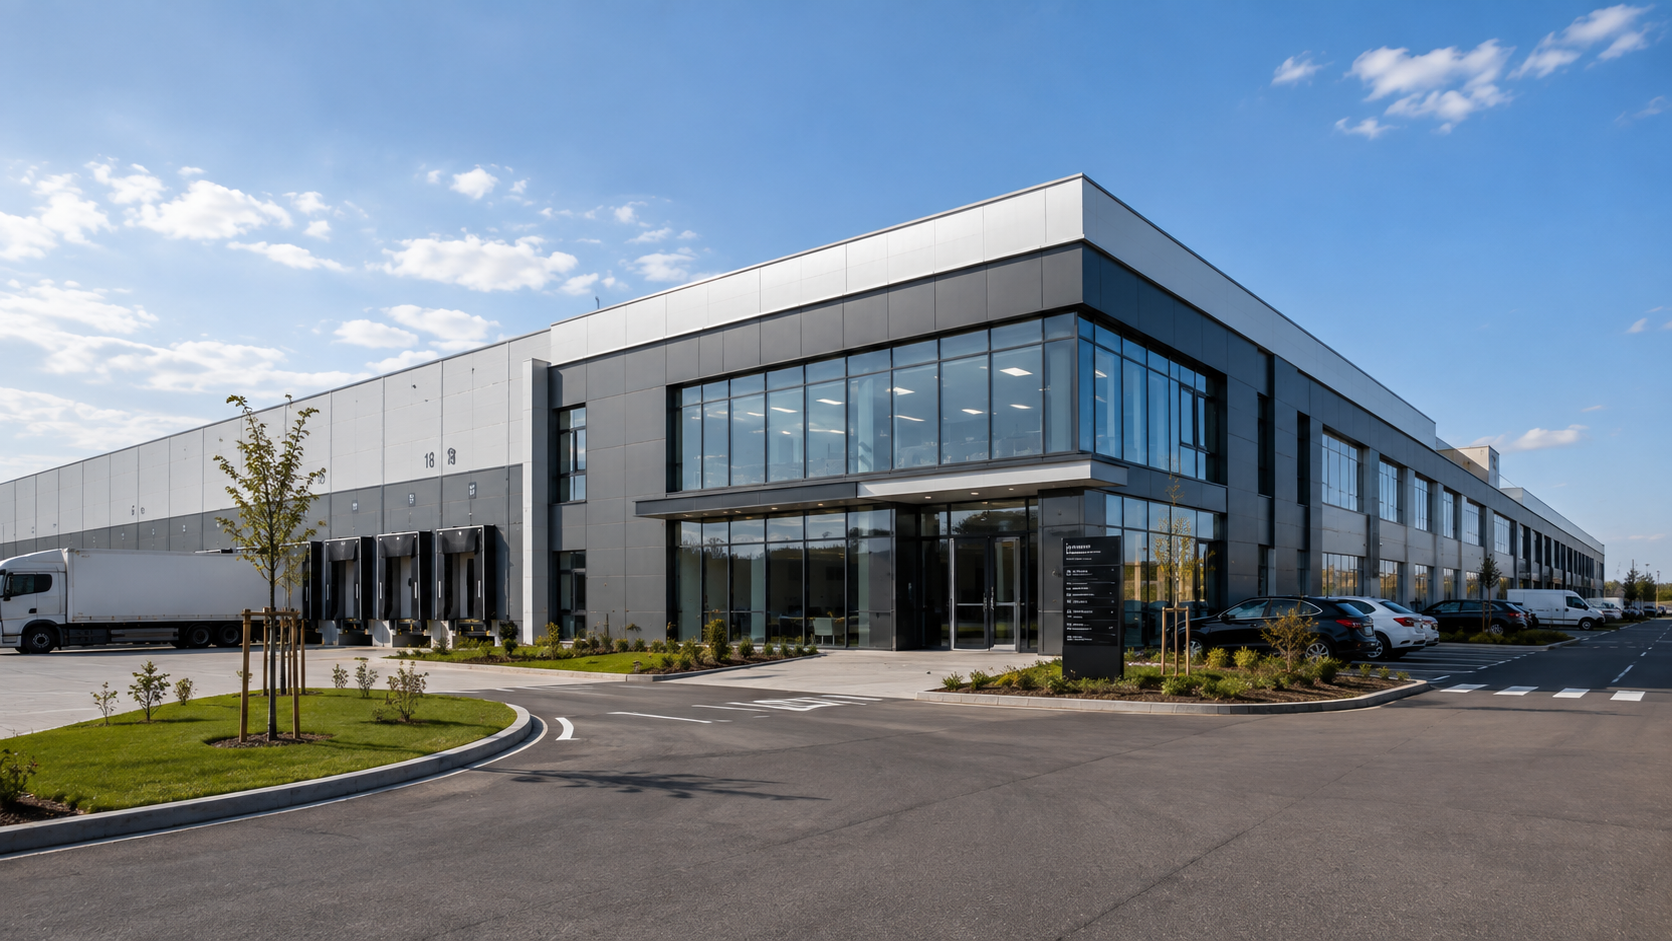
Office Building
OFFICE FACILITIES

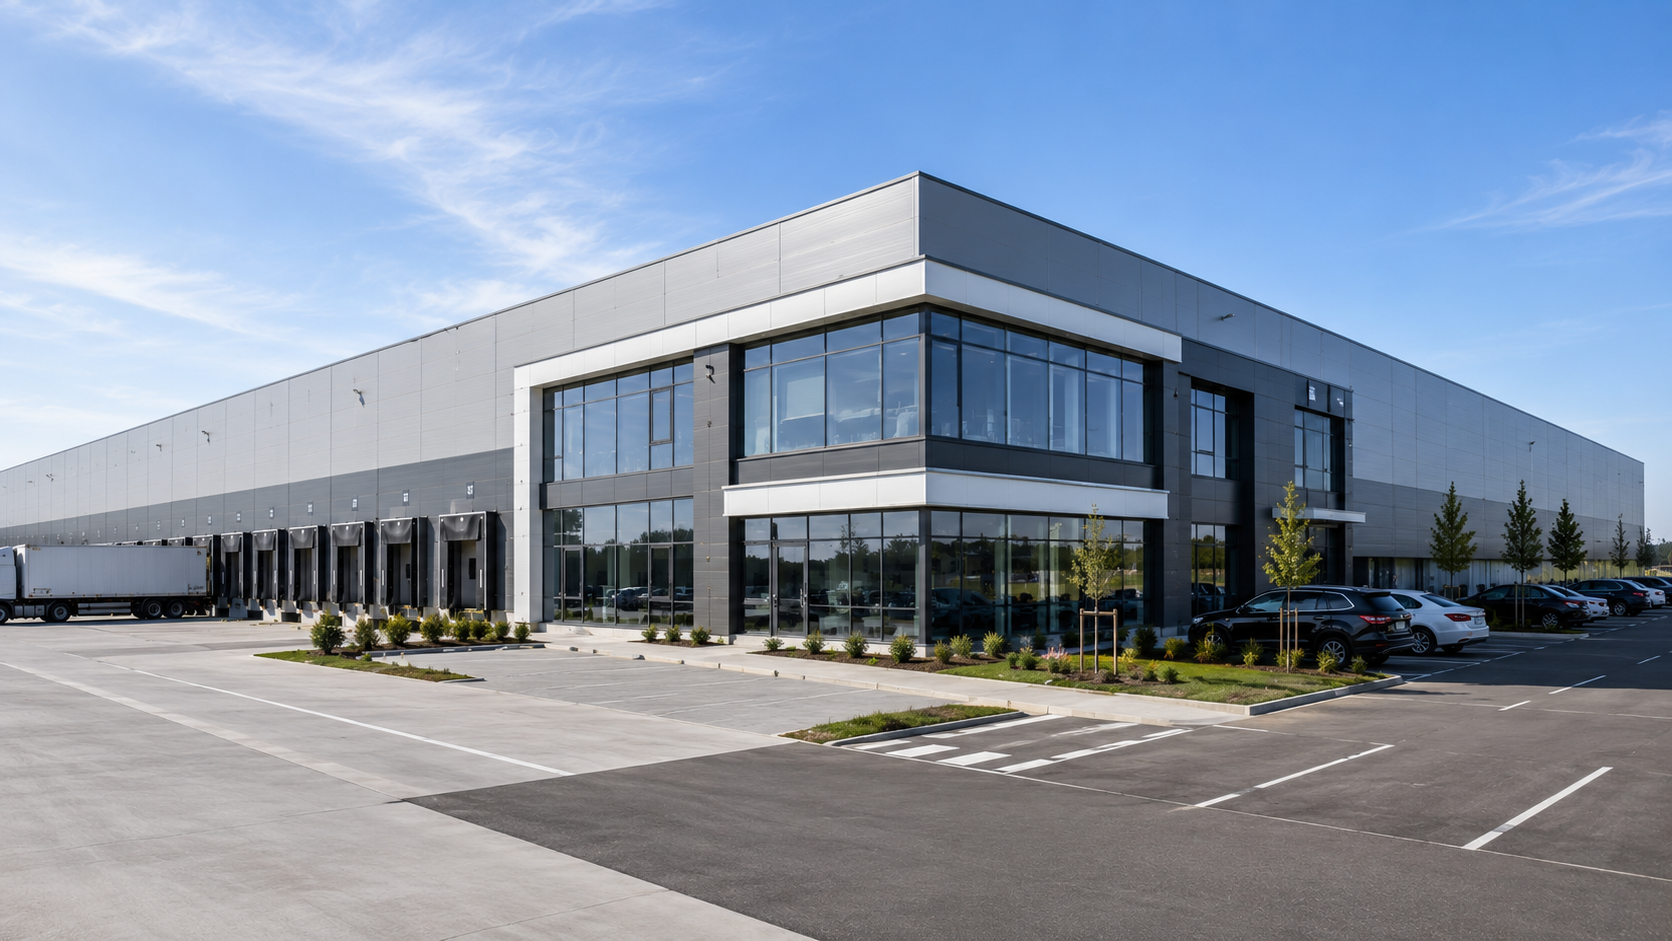
Modern Administrative Offices

Contemporary office space integrated with the warehouse complex, providing a comfortable working environment for management, administration and client services.

  • ✔ Modern Reception Area
  • ✔ Flexible Office Layouts
  • ✔ Meeting Rooms
  • ✔ High-Speed Fiber Internet
  • ✔ Staff Parking
  • ✔ Secure Access Control
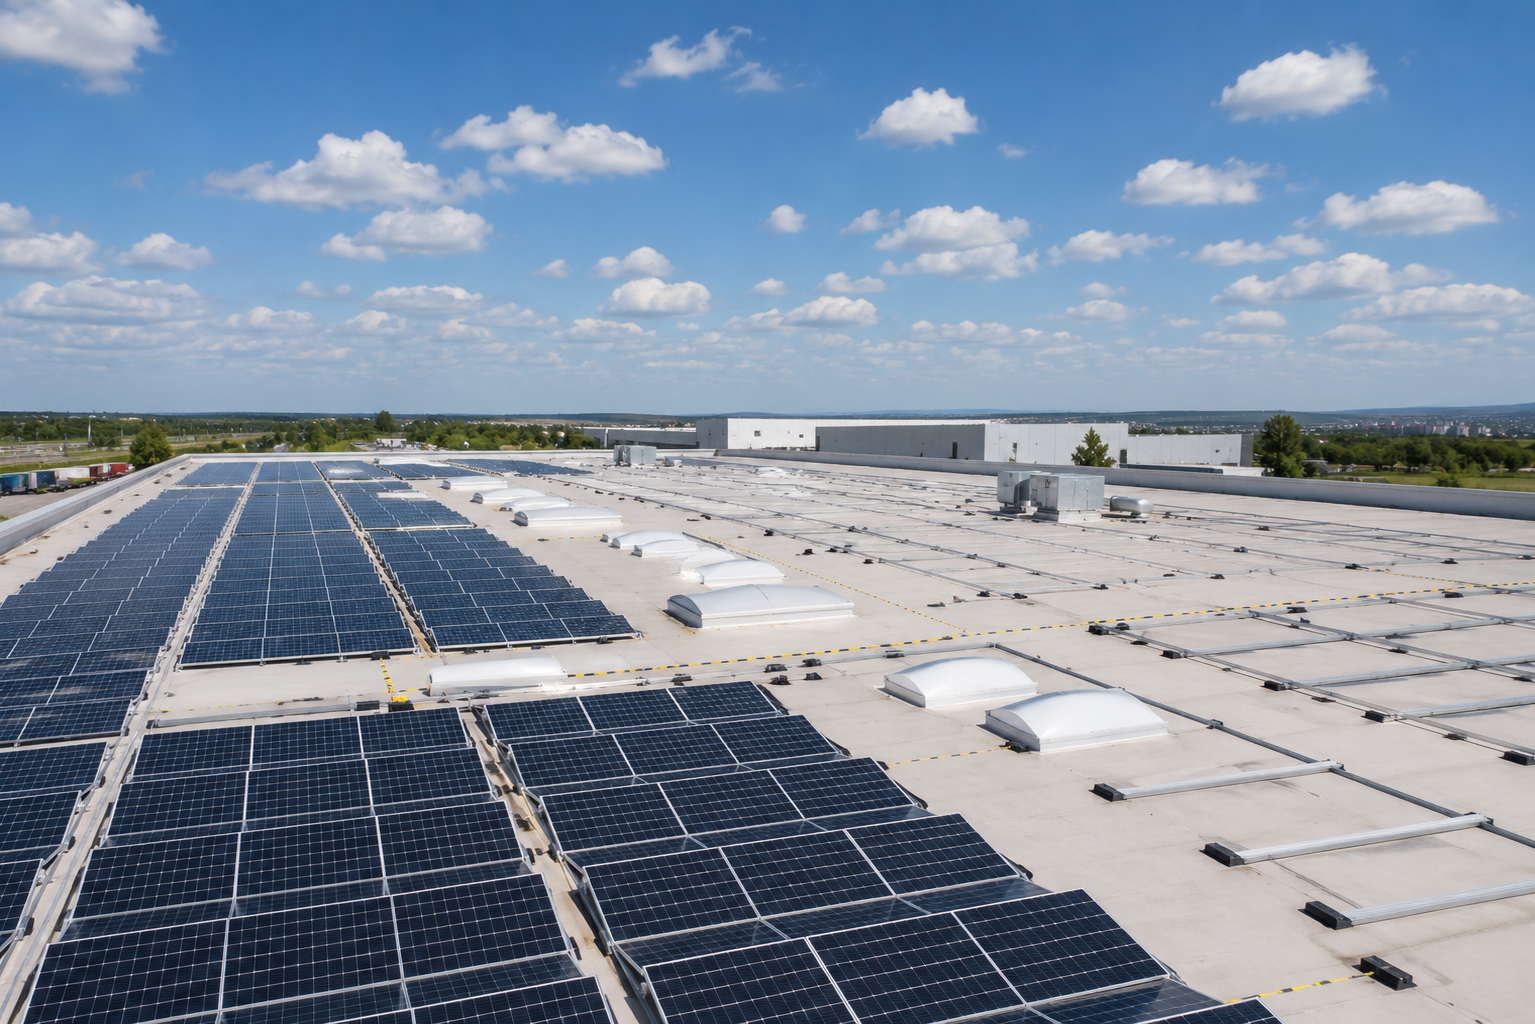
SUSTAINABILITY

ESG Ready Infrastructure

The project has been designed with future sustainability in mind, allowing the integration of renewable energy systems and energy-efficient technologies.

  • ✔ Solar Panel Ready Roof
  • ✔ Energy Efficient LED Lighting
  • ✔ Low Maintenance Construction
  • ✔ Future EV Charging Stations
  • ✔ Sustainable Industrial Development
Solar Roof
Strategic Location
STRATEGIC LOCATION

Excellent Highway Connectivity

Located near Chișinău with direct access to Moldova's main transport corridors connecting Romania, Ukraine and the wider European market.

  • ✔ Immediate Access to National Highway
  • ✔ Minutes from Chișinău
  • ✔ International Freight Routes
  • ✔ Excellent Truck Accessibility
  • ✔ Gateway to Regional Markets
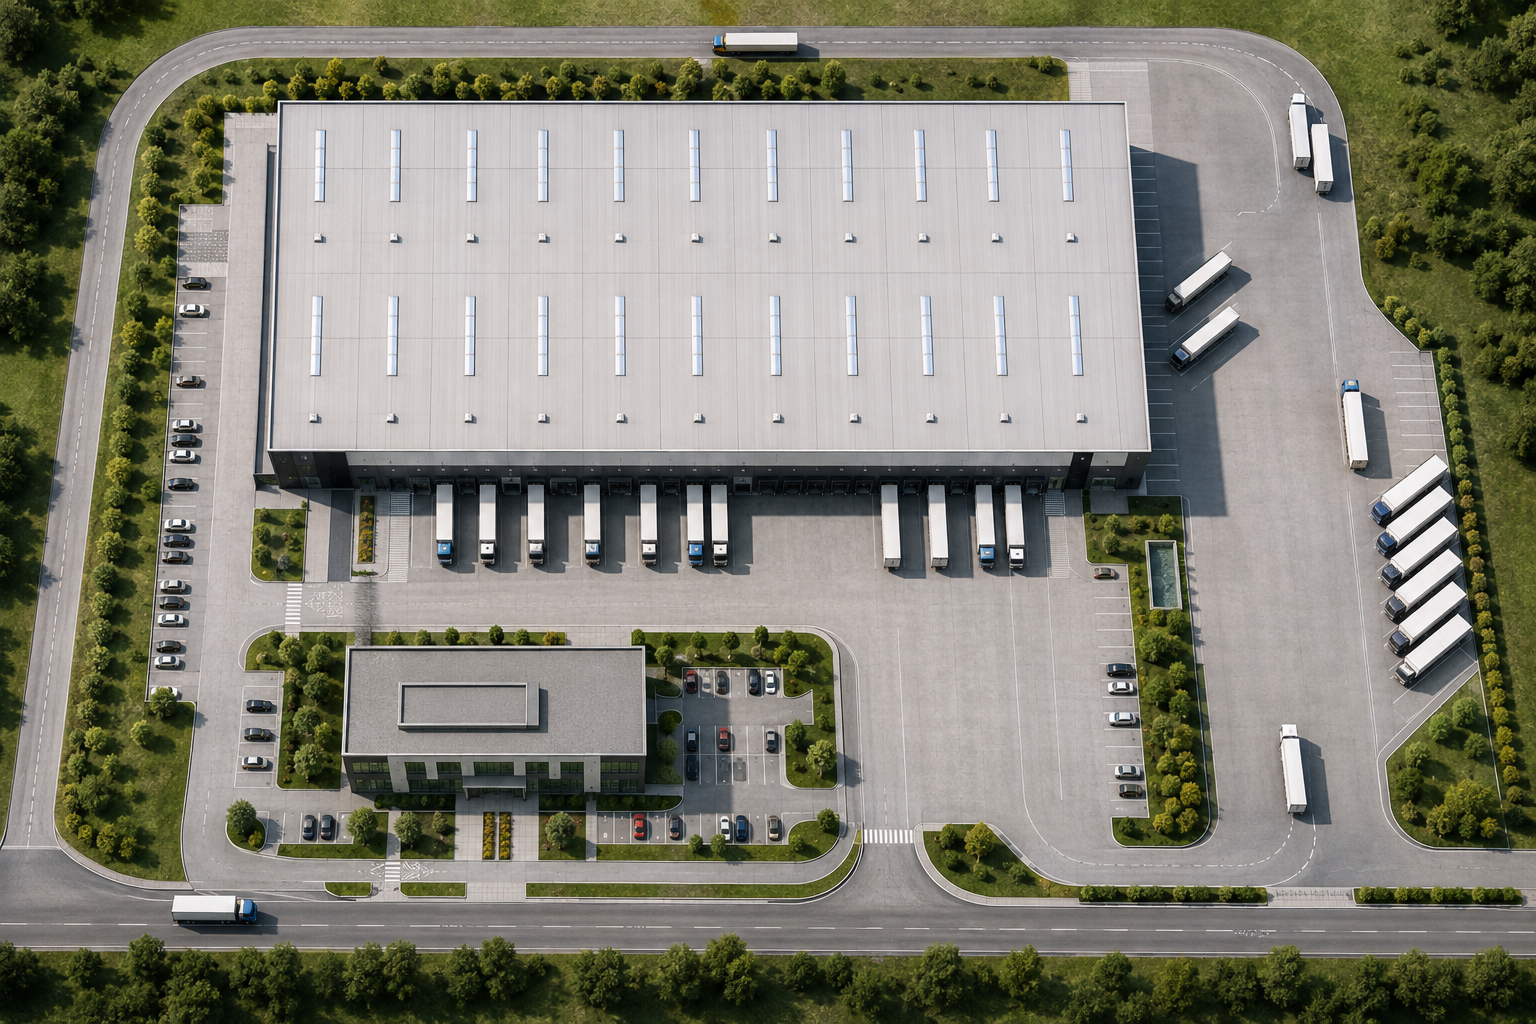
MASTERPLAN

Efficient Site Layout

Carefully planned for efficient truck circulation, warehouse operations and future expansion opportunities.

Masterplan
EARLY STAGE OPPORTUNITY

Become Part of Moldova's Next Industrial Ecosystem

Grătiești Logistics Hub is currently engaging with future tenants, investors, logistics operators, technology partners and equipment suppliers. Register your interest today to receive project updates, technical documentation and partnership opportunities.

EARLY STAGE OPPORTUNITY

Register Your Interest

Grătiești Logistics Hub is currently in the market validation stage. We invite future tenants, investors, suppliers and strategic partners to register their interest and receive project updates.

🏢

Future Tenant

Looking for warehouse, distribution or cold storage space.

Register Interest
💼

Investor

Interested in participating in the project development.

Register Interest
🏗

Supplier

Equipment manufacturers, construction and logistics services.

Register Interest
🤝

Strategic Partner

Logistics operators, developers and commercial partners.

Register Interest
PROJECT STATUS

Development Timeline

The project is currently progressing through concept development and market validation.

✓

Concept

Completed

✓

Feasibility

Completed

✓

Masterplan

Completed

●

Market Validation

Current Stage

Design

Next

Construction

Future

REGISTRATION

Join the Project

Register your interest today and stay informed about project progress, leasing opportunities and future announcements.